


Kompally, Hyderabad

Bhanodaya Crystal

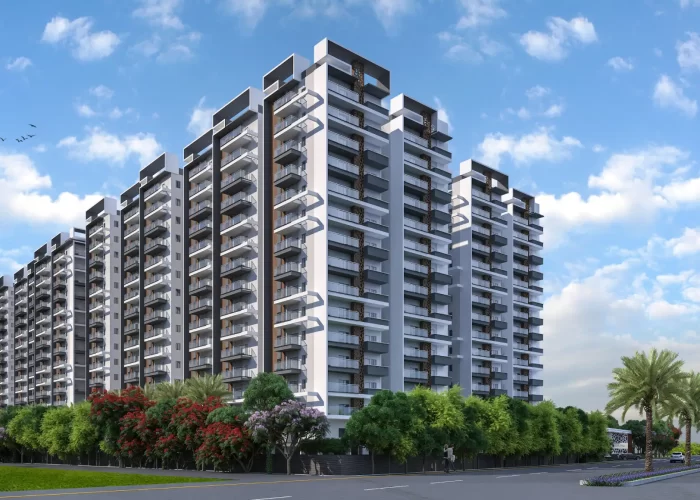
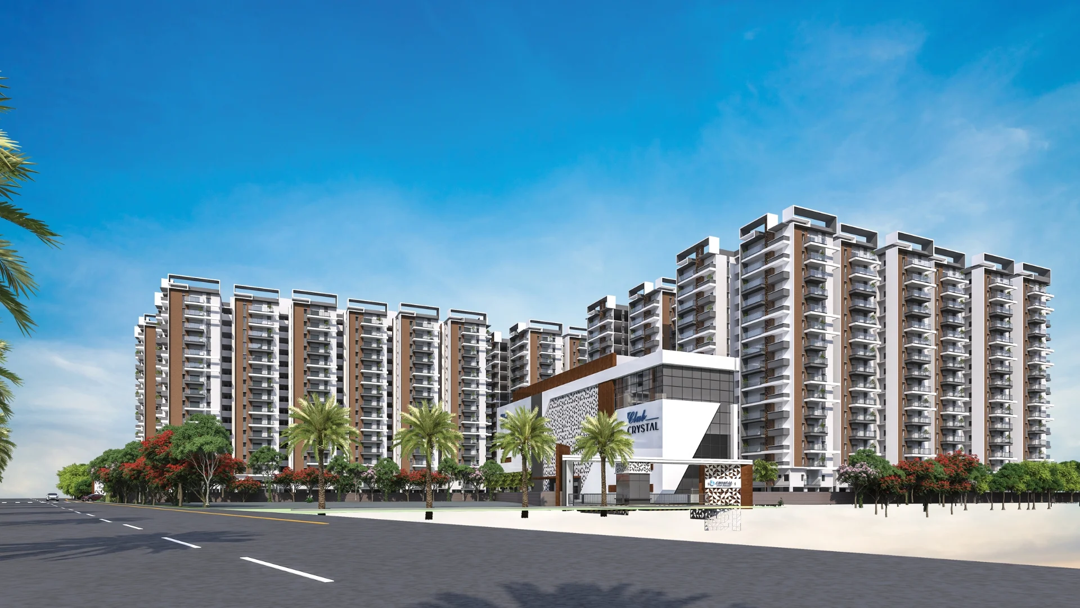
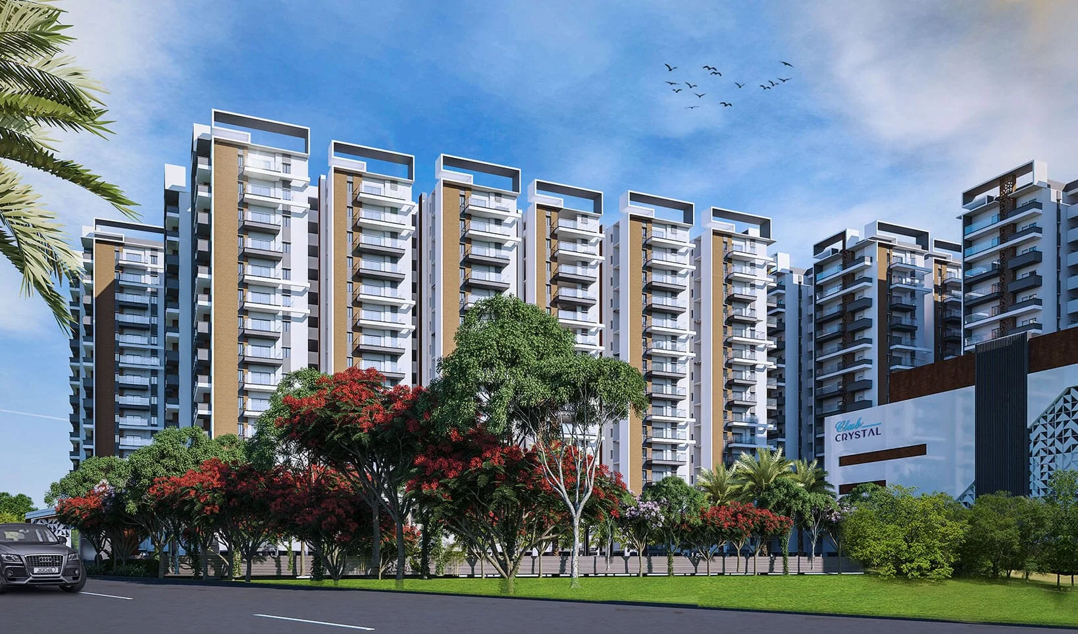
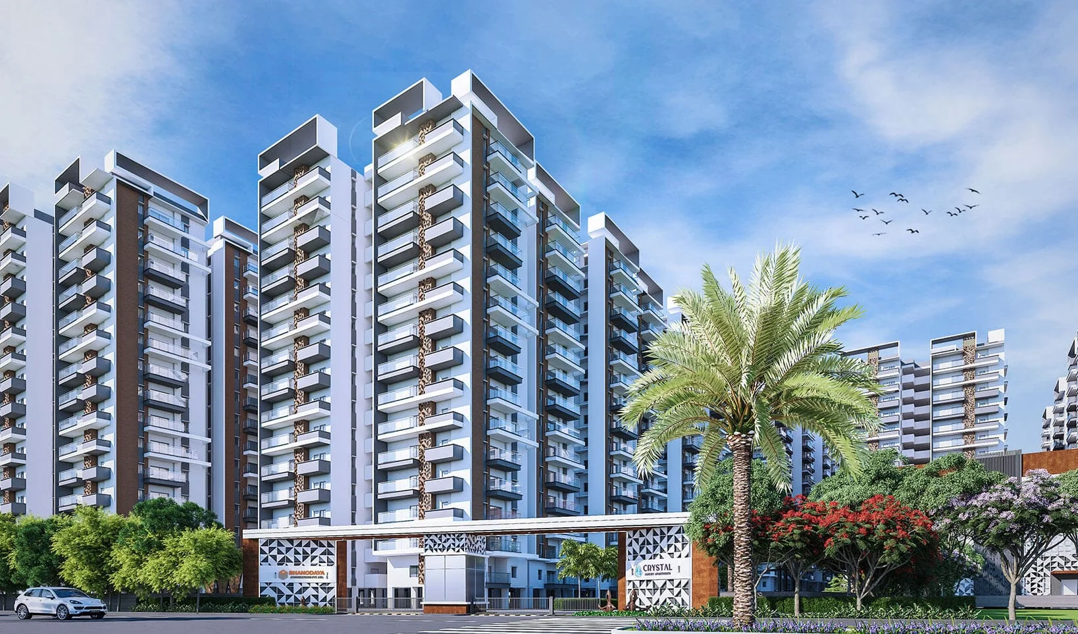
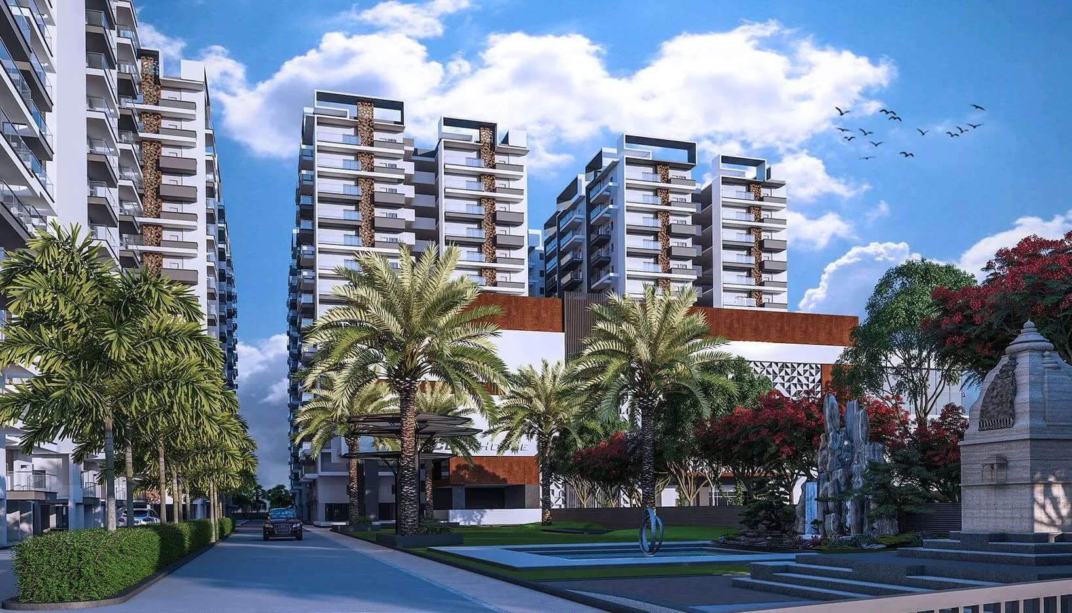
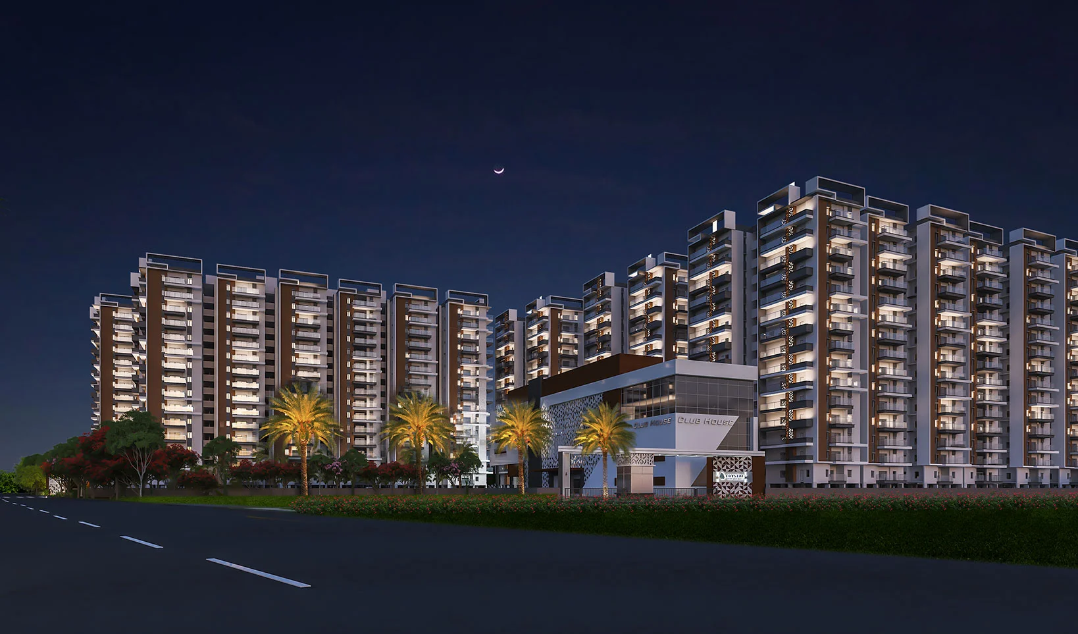
9.5+ Acres | 4 Blocks | 15 Floors | 810 Units | 50,000+ Sft Clubhouse

RERA N0: P02200007335

HMDA No: 000999/BP/HMDA/0206/MED/2023

Why invest in Bhanodaya Crystal?

Smart Investment Meets Luxurious Living in Kompally’s Prime Location

crystal_blue
Crystal_V

PRE EMI OFFER!

Own your dream home without the stress of paying EMIs during construction. Enjoy financial flexibility as we take care of the interest until possession.

1 +
Acres
1
Blocks
1
Floors

1
Units

  • 22-Year Legacy
  • 9.5-Acre Community
  • 100+ World-Class Amenities
  • Beside 1400 Acre Reserve Forest
  • Prime Location
  • 100% Power Backup
  • Sustainable Living
  • Premium Specifications
  • Smart Security

Ambience

Crafted for a premium lifestyle.

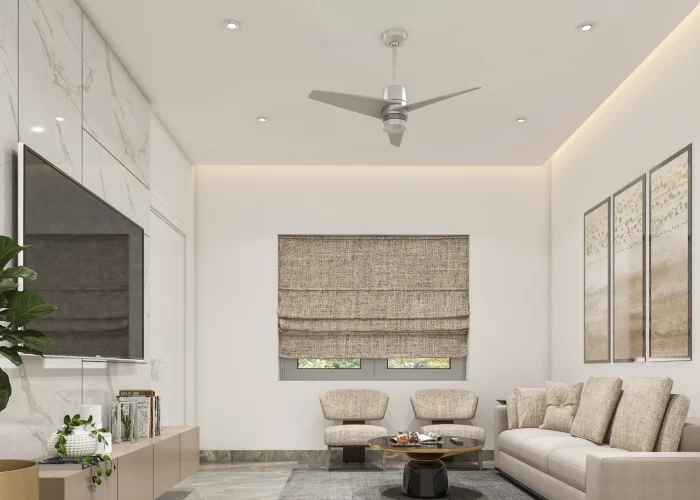
Living room

The living area is finished with double-charged vitrified tiles of size 800x800mm from a reputed make, ensuring a durable and aesthetically pleasing foundation for your home. Large UPVC windows provide excellent natural light and ventilation, enhancing the sense of space and comfort for daily living and entertaining.

living_room

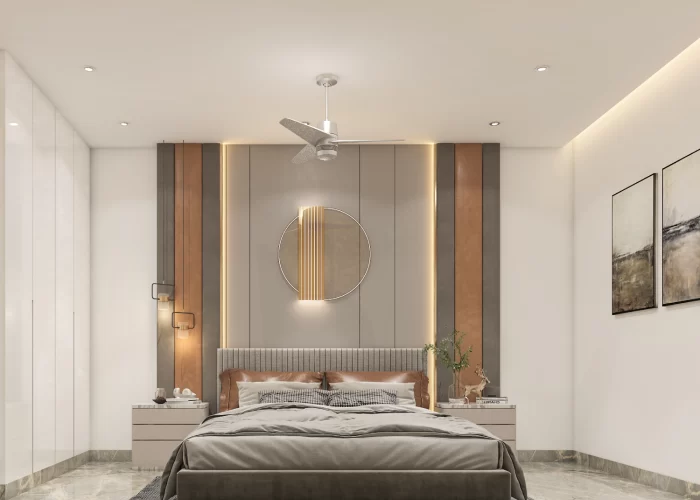
Master Bedroom

The bedroom features double-charged vitrified tiles of size 600x600mm and is designed with premium finishes throughout. It includes power outlets for air conditioning and ample natural light, with some units offering access to an exclusive balcony for a personal outdoor space.

masterbedroom

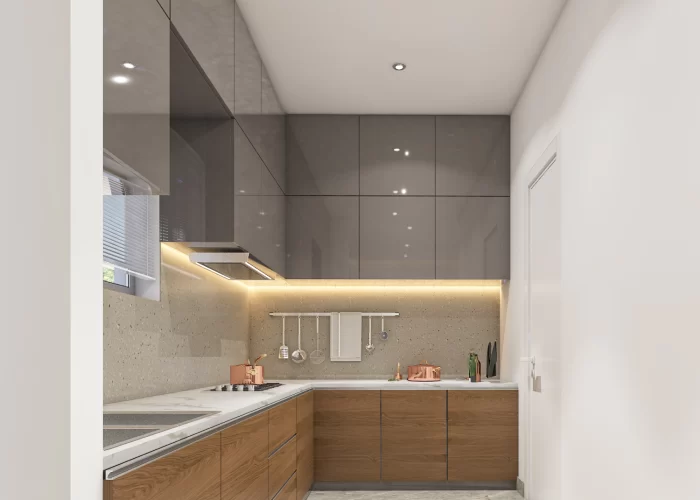
Kitchen

The kitchen is designed for convenience, featuring glazed ceramic tile cladding up to the lintel level. It includes pre-planned provisions for essential appliances like a chimney, refrigerator, and microwave, along with a dedicated power plug for mixer/grinders, making it a fully functional modern space.
kitchen

Balcony

Each residence comes with an exclusive 6*11 private balcony, fitted with anti-skid ceramic tiles for safety and complemented by either MS or glass railing for an unobstructed view. The design offers a seamless extension of your living space, perfect for relaxing while overlooking the beautifully landscaped surroundings.
balcony

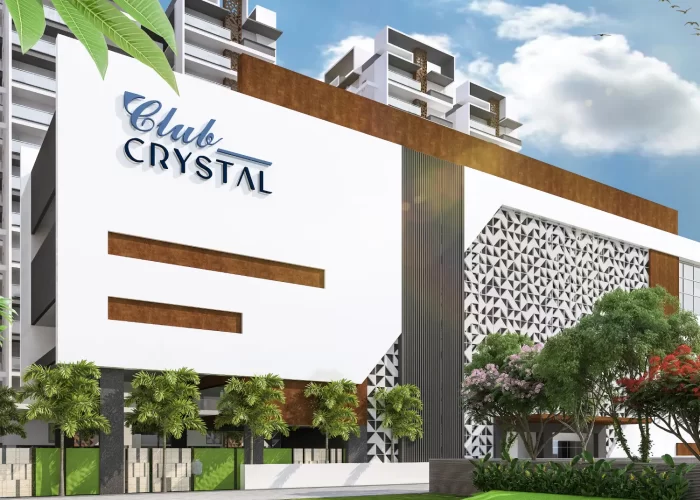
Club Crystal

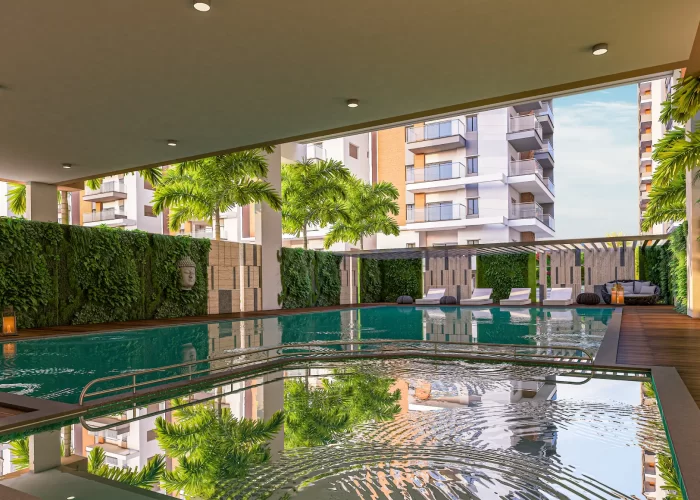
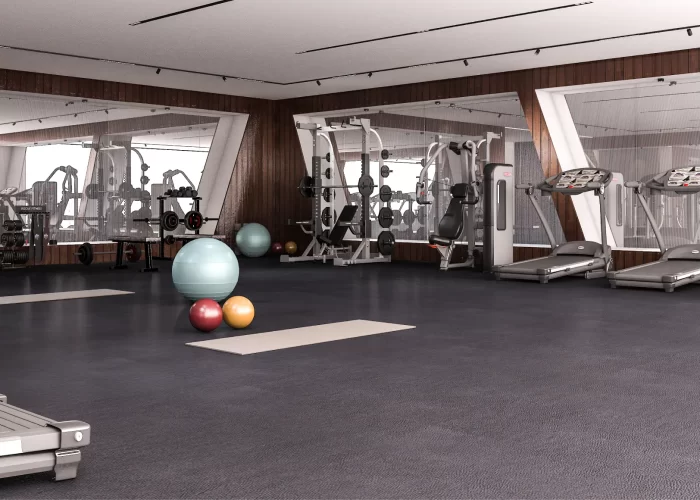
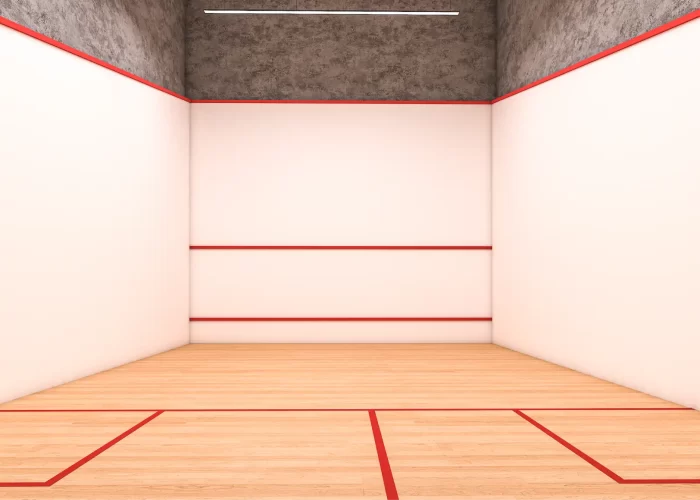
Club Crystal is the heart of the community, featuring a host of indoor and outdoor facilities. From a multipurpose hall and mini-theatre to indoor badminton & squash courts, the clubhouse is designed to bring residents together and nourish life-long friendships within the 9.5-acre campus.

club_crystal
Watch showreel
Neighborhood Highlights

Key landmarks and amenities near your future home

IT

Tech Mahindra
Kandlakoya IT Park

Educational Hubs

DRS International School
The Creek Planet
Ambitus World School
CMR International School
MRCET College
Oakridge

Lake
Shamirpet Lake
Hospitals

Malla Reddy Hospitals
Konark Russh Hospital

Airport
Rajiv Gandhi International Airport
Resorts

Aalankrita Resort
Dhola- Ri-Dhani
Golden Orchard

Property overview

A detailed view of your future home

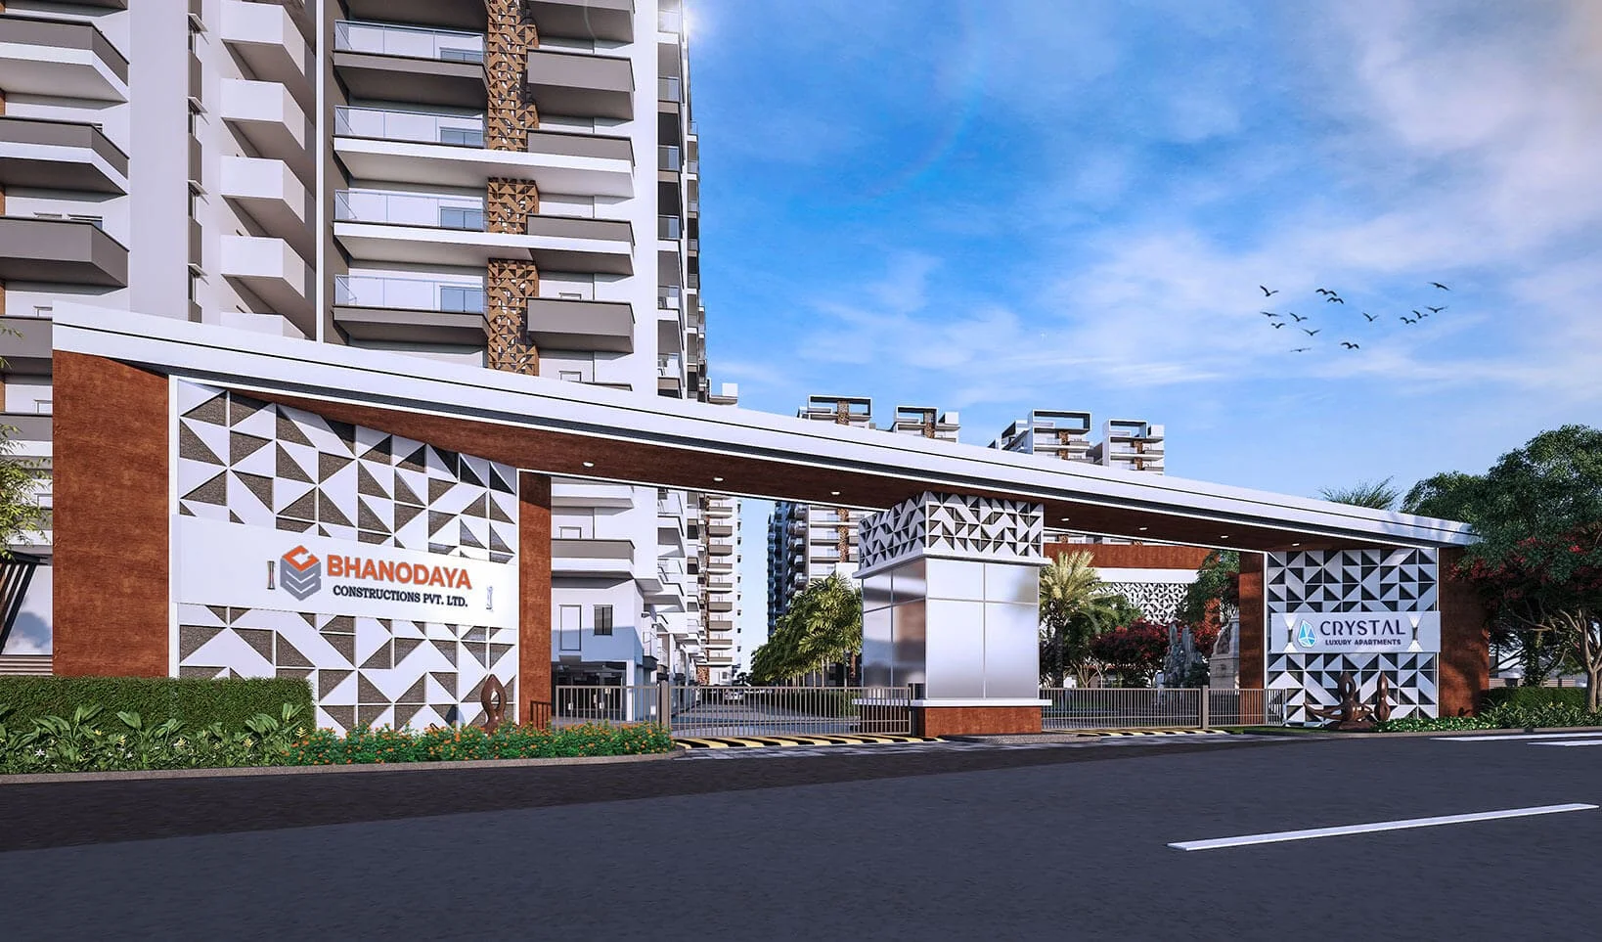
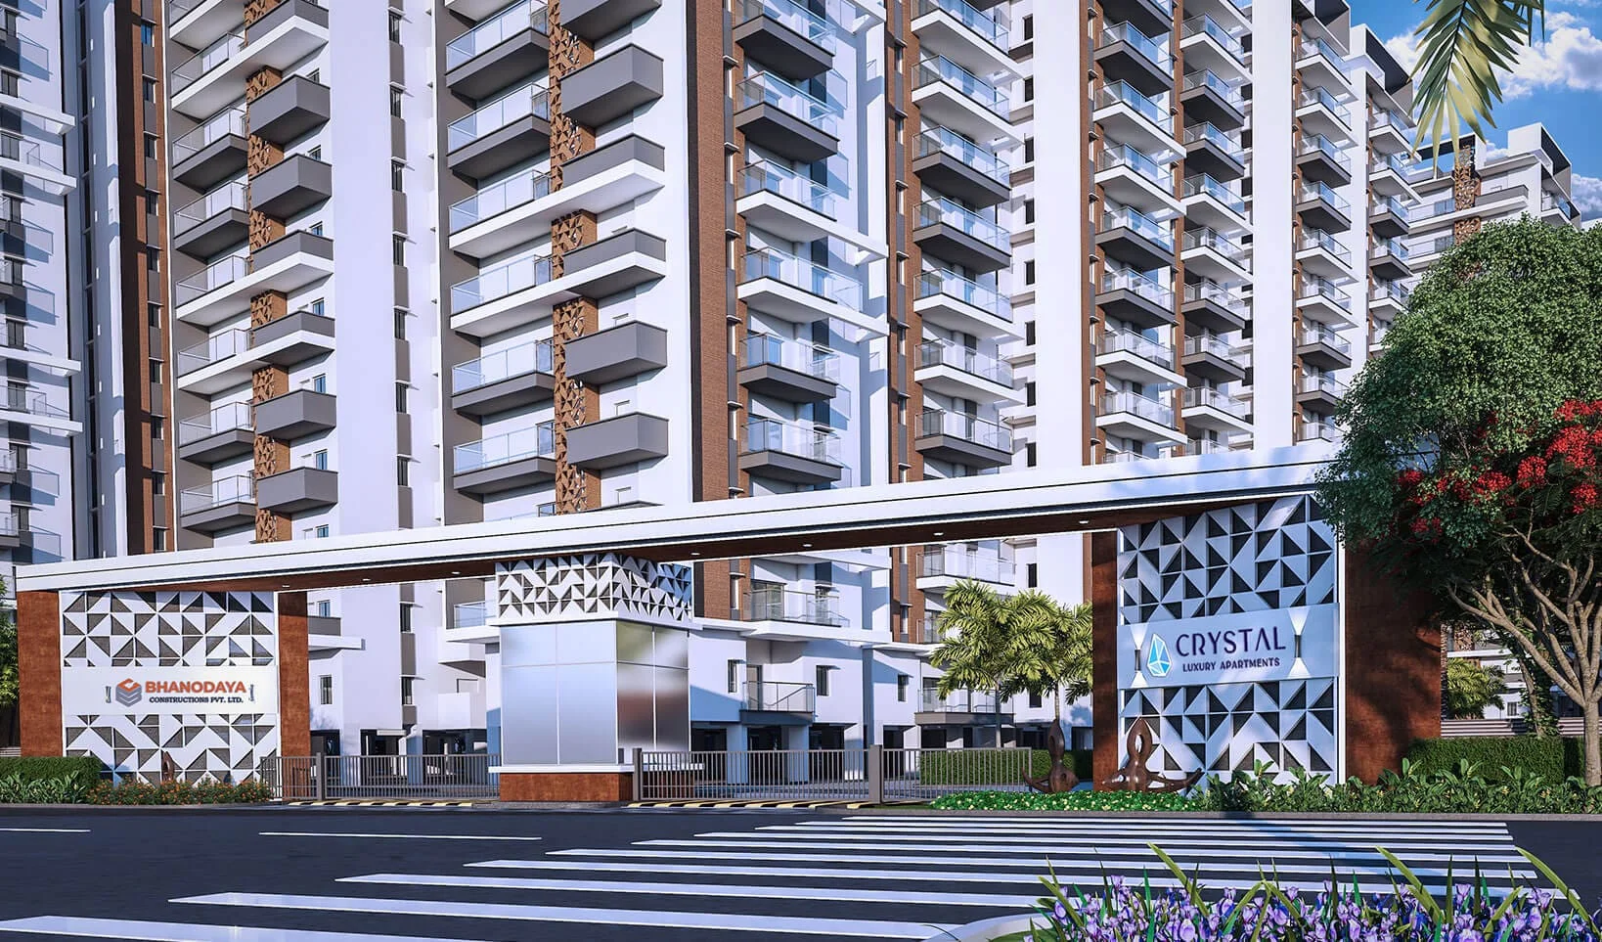
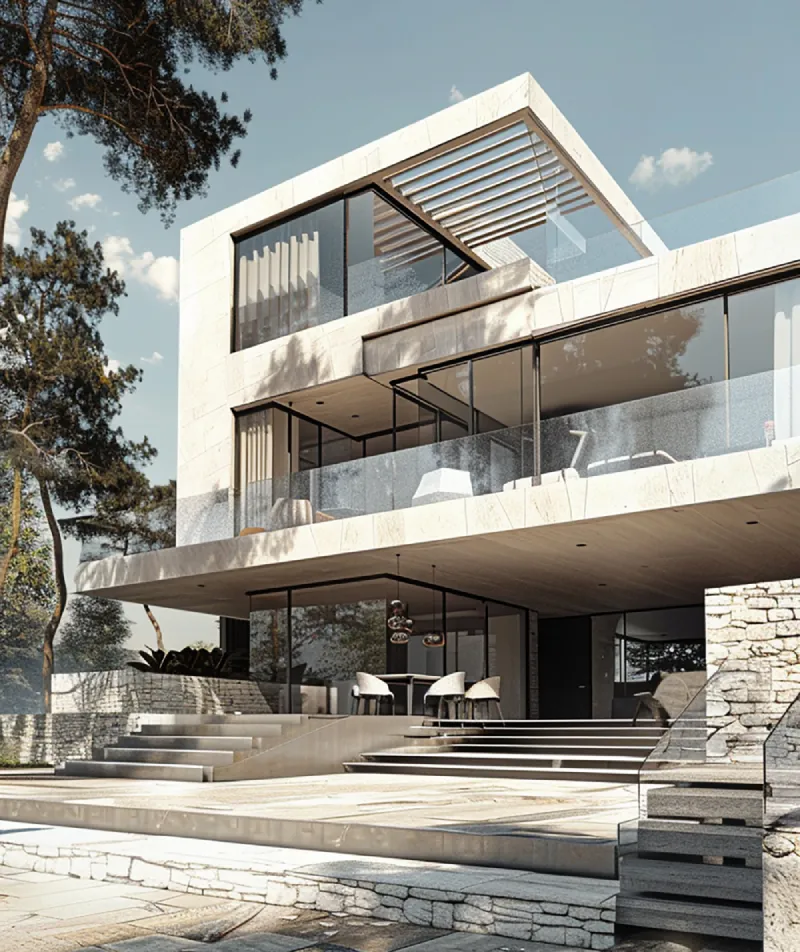
Crystal Views

Experience the building from every angle

Floor planning

Precision-Engineered Living Spaces

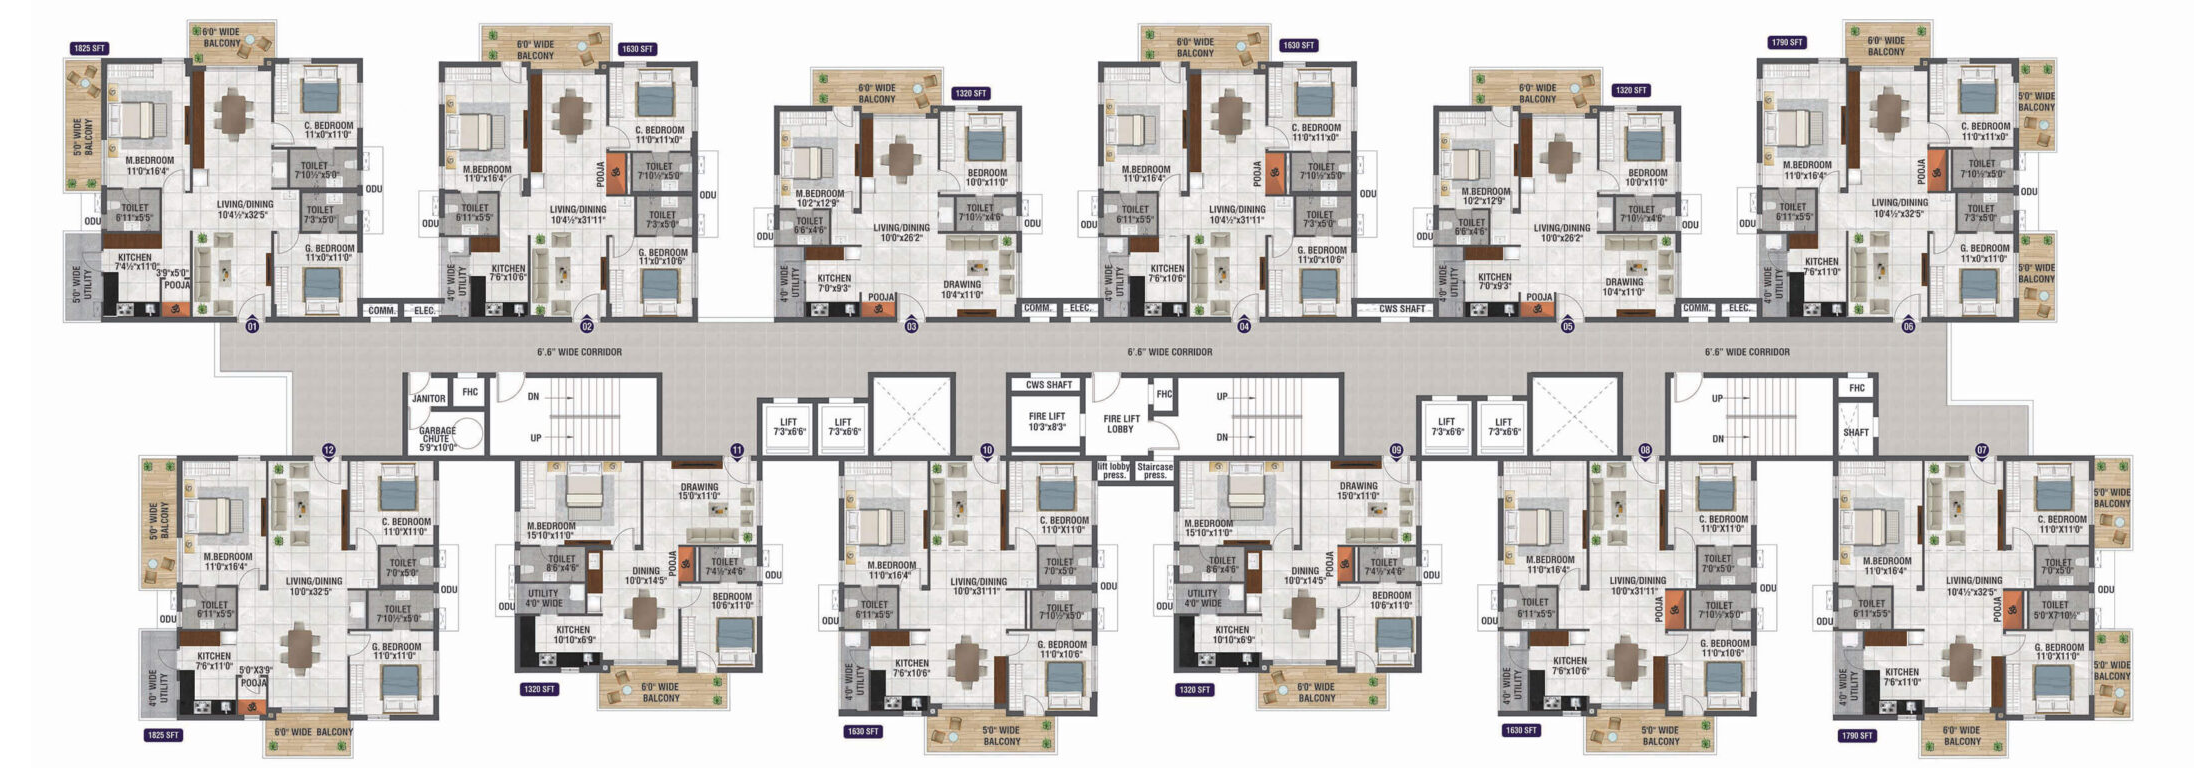
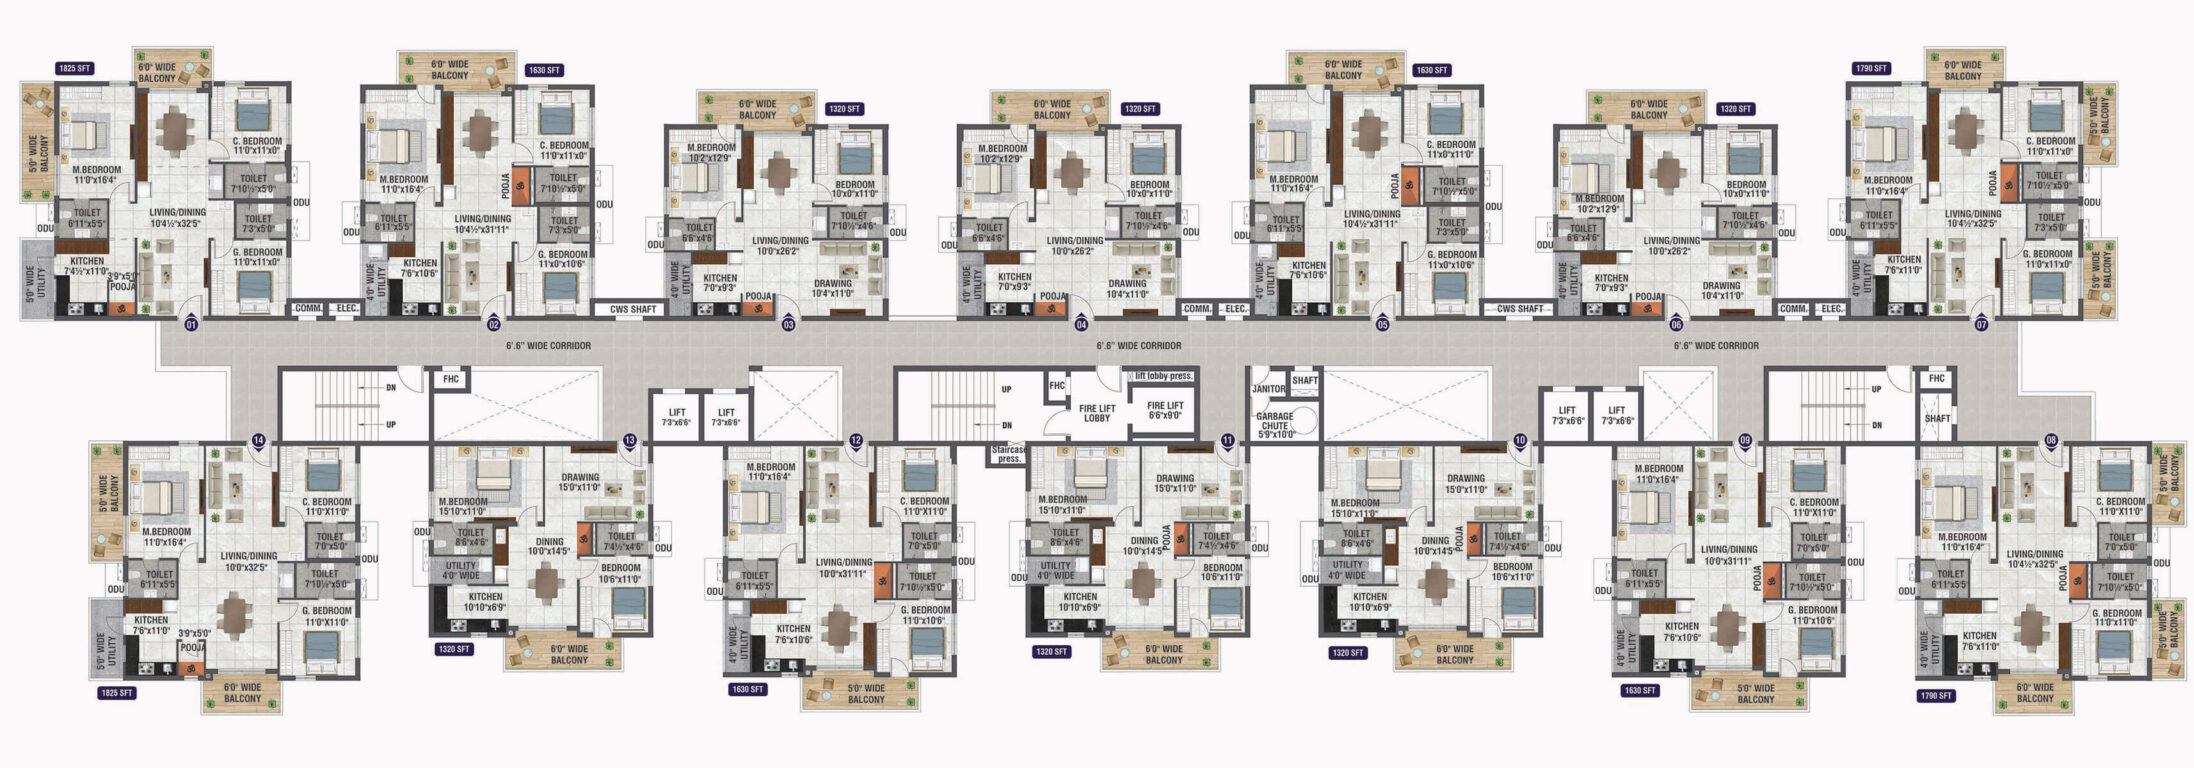
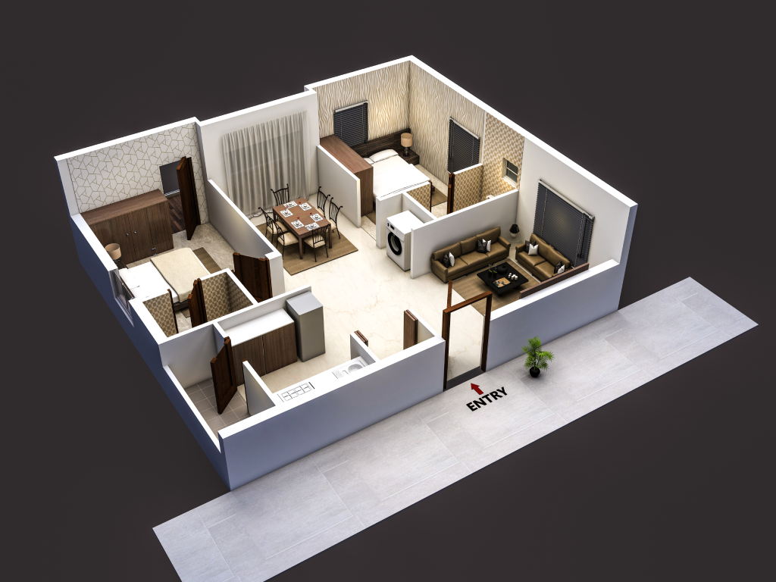
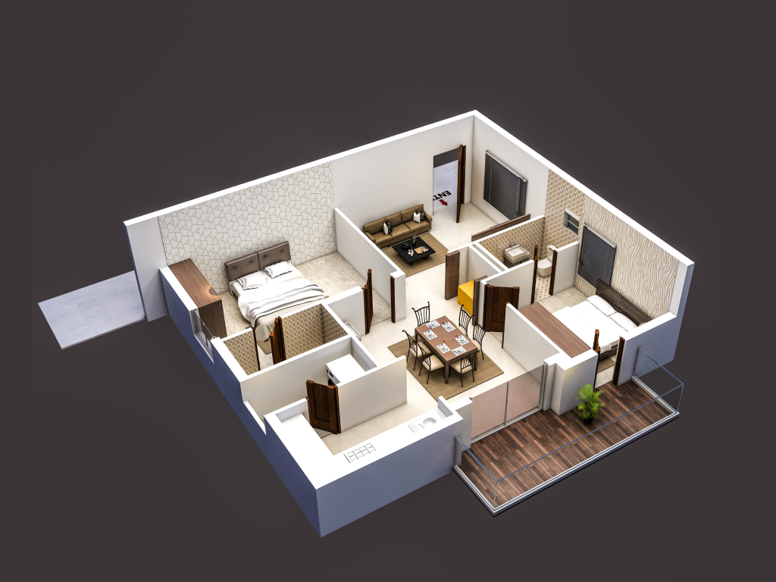
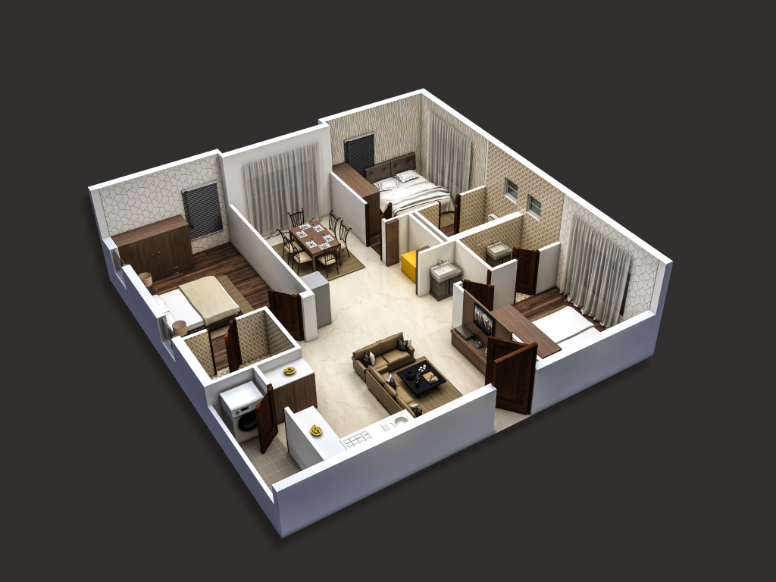
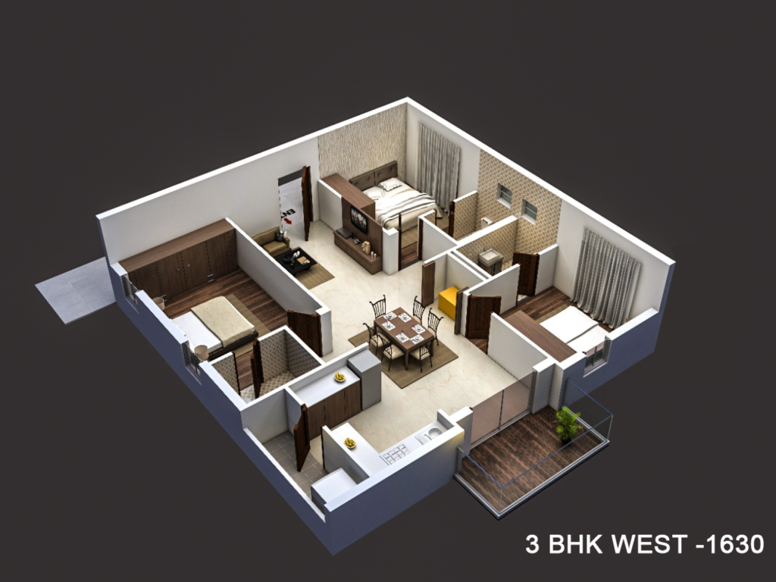
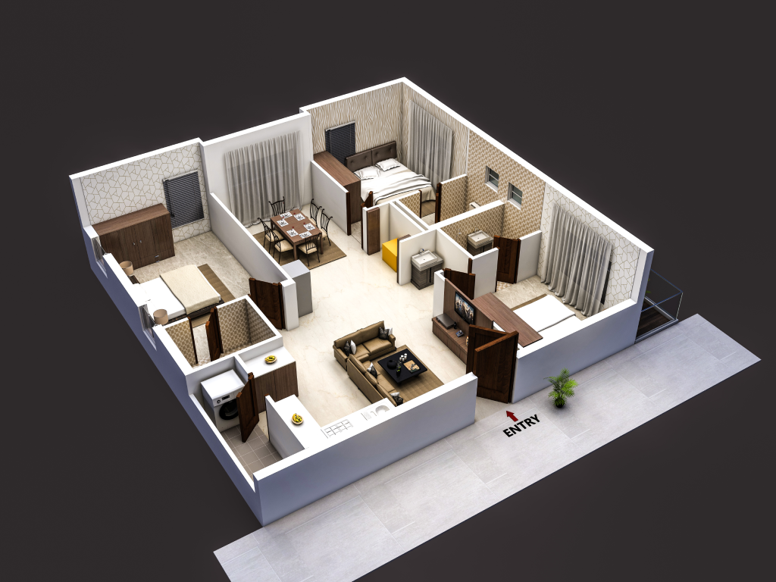
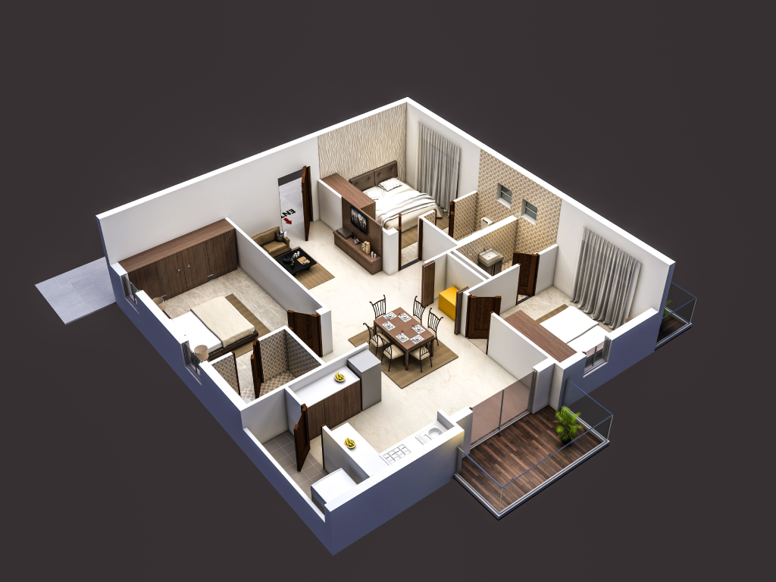
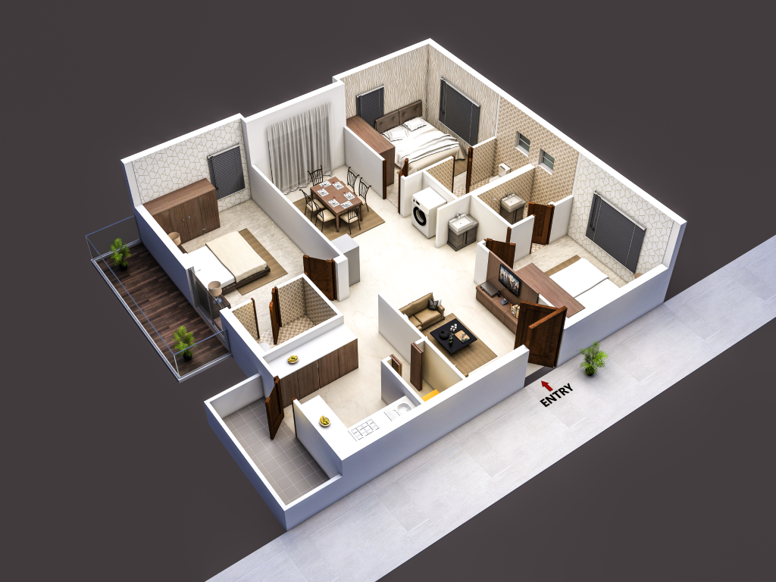
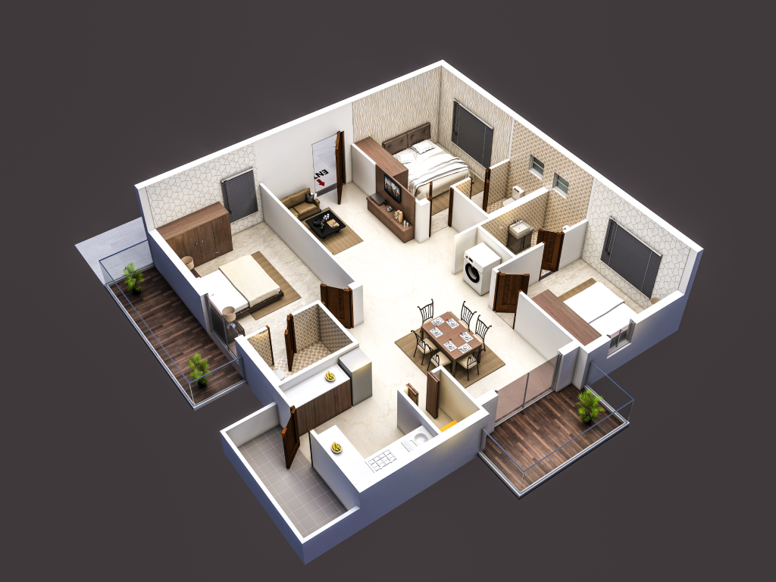
Master Plan Floor Plan (A,B,C Blocks) Floor Plan (D,E,F Blocks) 2BHK - 1320 Sft. 3BHK - 1630 Sft. 3BHK - 1790 Sft. 3BHK - 1825 Sft.
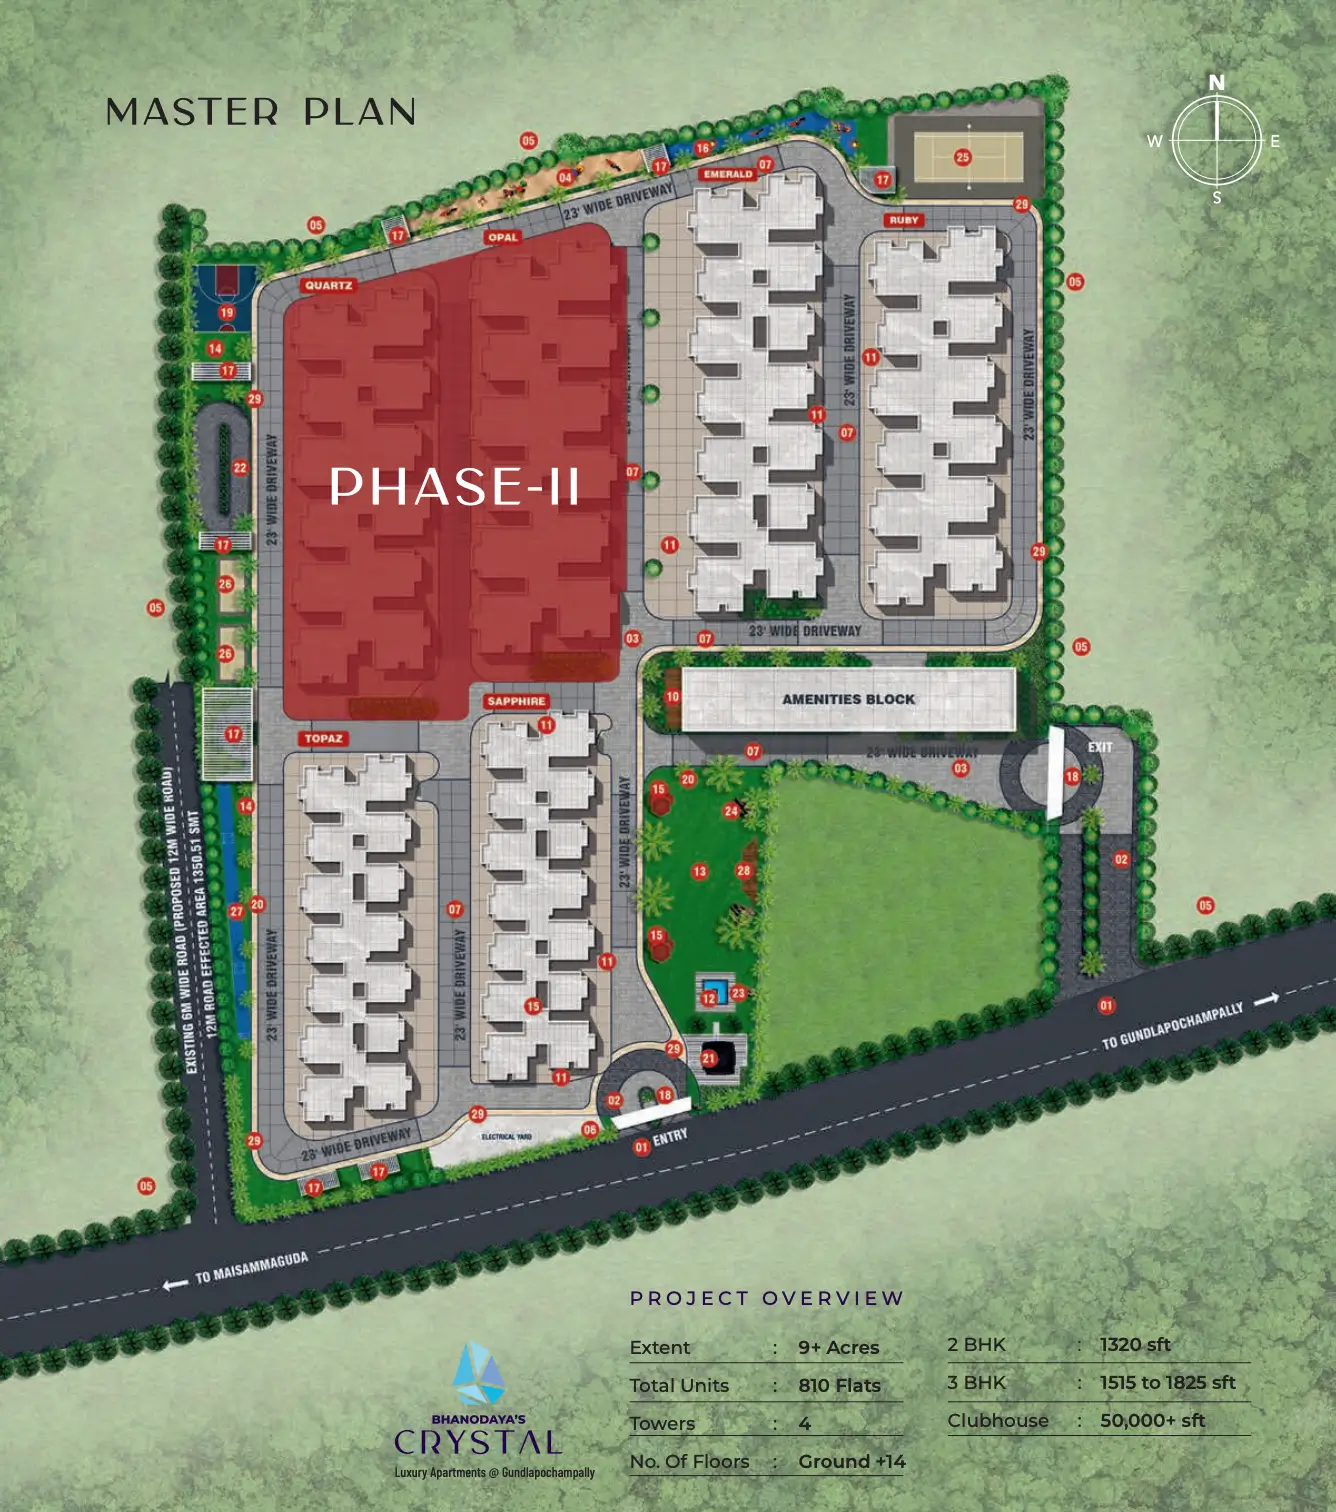
Typical Floor Plan (RUBY, OPAL, QUARTZ)

Typical Floor Plan (EMERALD, SAPPHIRE, TOPAZ)

East Facing

West Facing

East Facing

West Facing

East Facing

West Facing

East Facing

West Facing

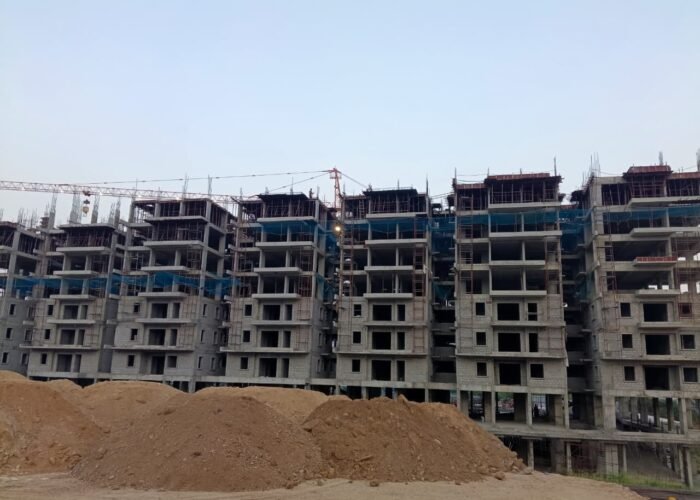
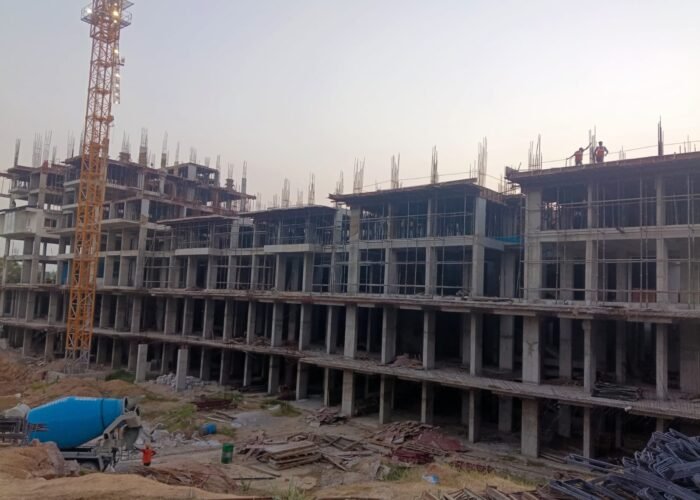
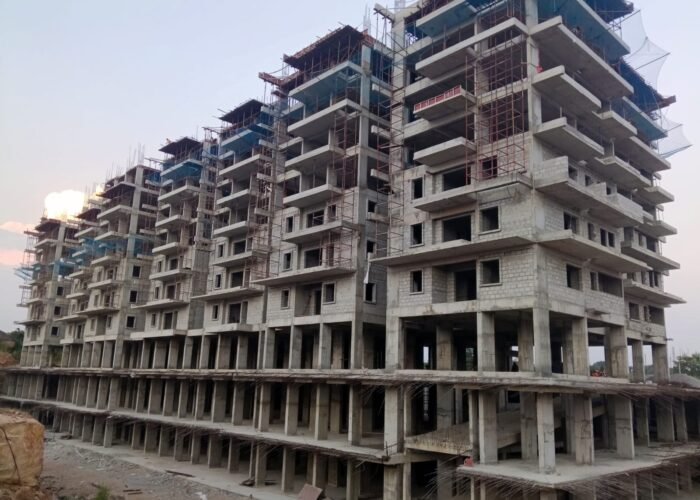
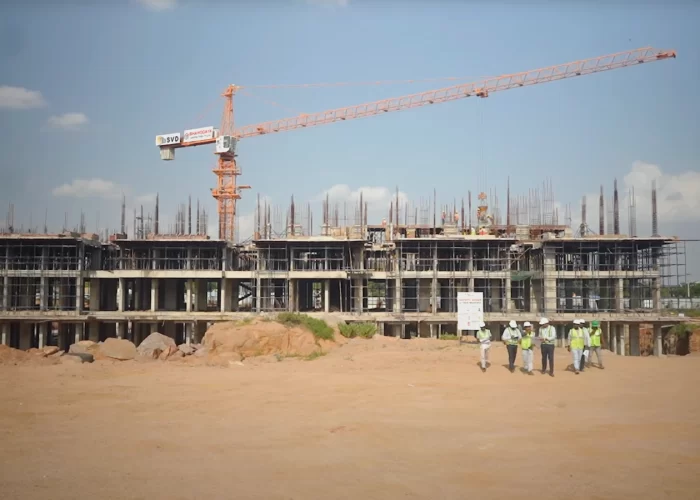
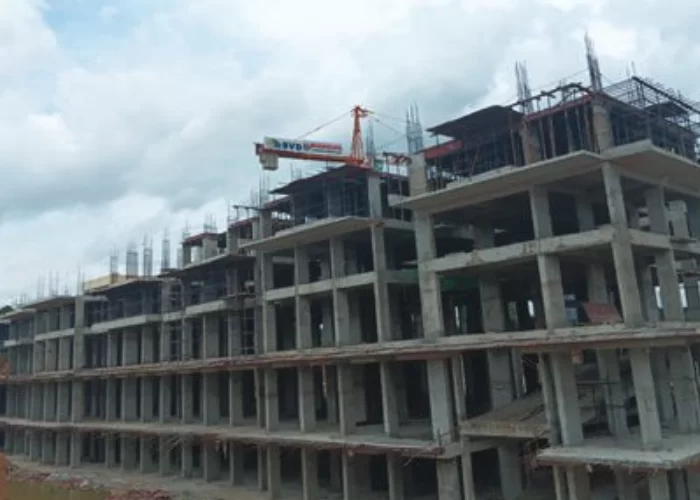
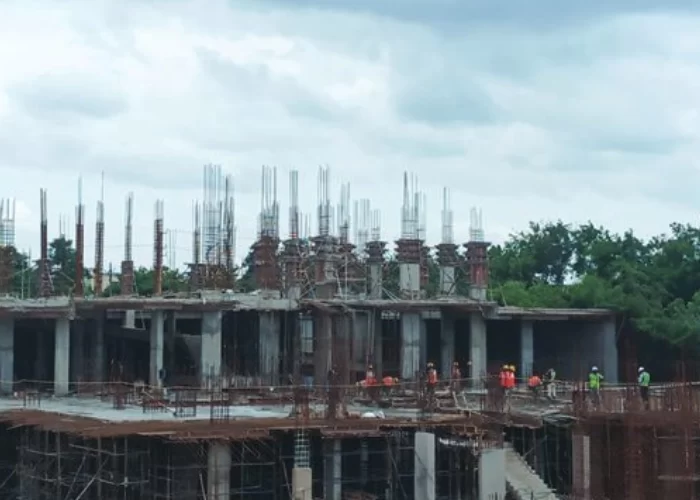
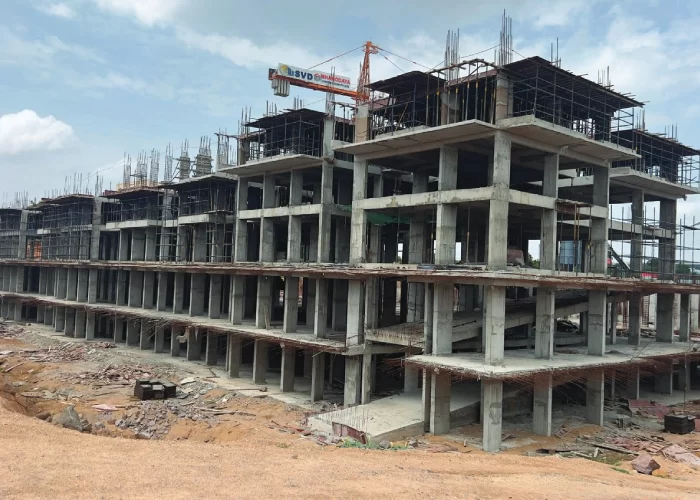
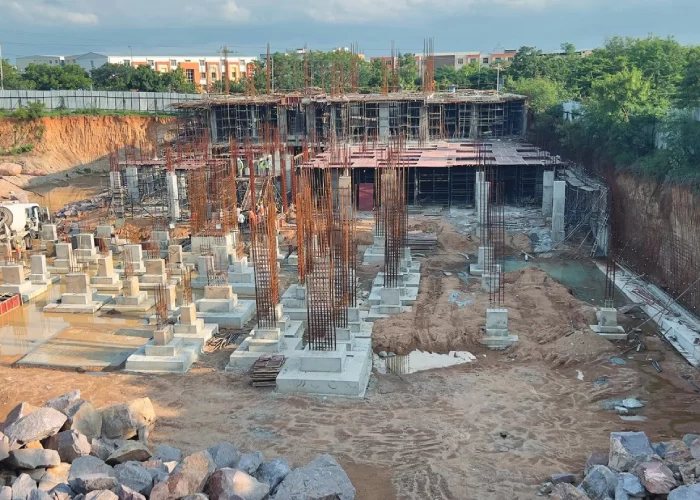
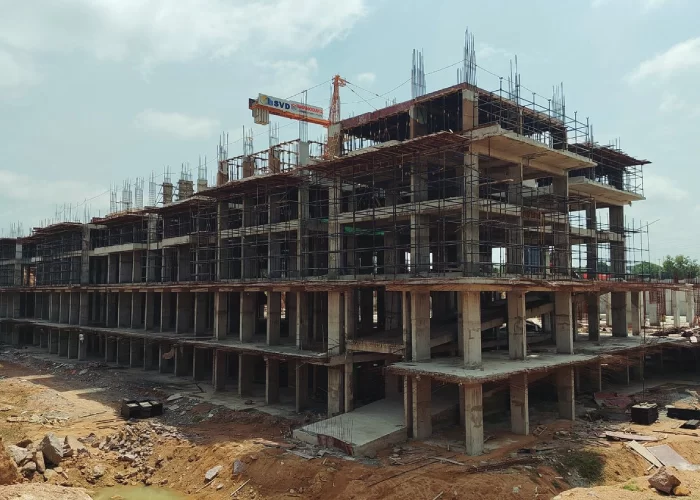
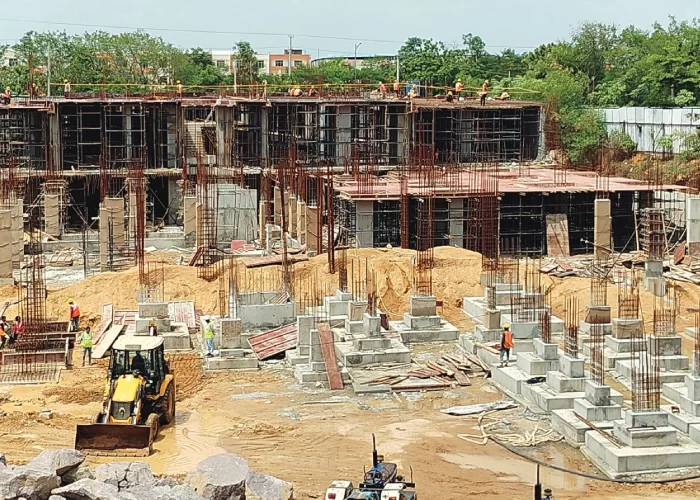
On-Site Progress

Progress That Reflects Our Promise

At Bhanodaya Constructions, every milestone takes us closer to delivering your dream home. From laying strong foundations to completing structural works with precision, our project progress reflects our commitment to quality and timely delivery. Explore the latest updates below and see how your future home is shaping up, step by step.

Crystal in Motion

Catch the latest stories and progress in motion

Our Advantages

Experience unmatched features and amenities

01.
STRUCTURE
RCC Framed Structure: R.C.C framed structure to withstand wind & seismic loads. Brick Work: 200mm thick External walls and 100mm thick Internal walls with cement concrete blocks.
02.
PAINTING
External: Sponge finished sand faced cement plaster painted with two coats of exterior emulsion paint with textured exterior paint.
Internal: Smooth plastered surface treated with putty & two coats of premuim acrylic emulsion paint of reputed make over a coat of primer for internal walls.
03.
TILE CLADDING
Kitchen Cladding: Glazed ceramic tile cladding up to Lintel level above kitchen platform.
Bathrooms: Glazed ceramic tiles dado up to false ceiling height.
Utility: Glazed ceramic tiles dado up to 4’.0” height.
04.
CP & SANITARY FIXTURES
Bathrooms: Premium quality ceramic washbasin of reputed make.
Premium quality wall mounted EWC with concealed flush tank of reputed make.
Premium quality CP fitting of reputed make.
PVC false ceiling in all bathrooms.
05.
DOORS, WINDOWS & RAILINGS
Main Door: Best Teak wood frame teak veneered shutter aesthetically designed and finished with melamine polish fixed with hardware of reputed make.

Internal Doors: Engineered wood frame with flush shutter aesthetically designed and finished with melamine polish fixed with hardware of reputed make.

Utility Doors: uPVC door frame with combination of tinted float glass & laminated MDF panel.

Sliding Doors: uPVC sliding doors with clear glass paneled shutters and with mosquito mesh door.

Windows: Two track uPVC clear glass with suitable finishes as per design with mosquito mesh door.

Grills for Windows: Aesthetically designed, mild steel (MS) window grills with enamel paint finish shall be provided for all windows up to two floors.

Balcony Railing: MS railing / Glass railing with reputed hardware.
06.
FLOORINGS
Drawing, Living, Dining: Double charged vitrified tiles of size 800 x 800mm of reputed make.

Pooja, Bedrooms & Kitchen: Double charged vitrified tiles of size 600 x 600mm of reputed make.

Bathrooms: Acid-resistant, anti-skid ceramic tiles of reputed make.

Corridors: Matt finish vitrified tiles of reputed make.

All Balconies: Anti-skid ceramic tile of reputed make and granite sill at bottom of the railing.

Utility: Anti-skid ceramic tile of reputed make and granite coping for the railing.

Staircase: Anti-skid granite for treads, risers and skirting with molding edges.
07.
KITCHEN
Kitchen Counter: Granite platform with stainless steel sink.

Water Provision: Separate municipal water provided along with bore well water.

Other Accessories: Provision for fixing of RO system, exhaust fan or chimney.
08.
CAR WASHING FACILITY
Car washing facility shall be provided.
09.
FACILITIES FOR DIFFERENTLY ABLED
Access ramps at all block entrances shall be provided for differently abled.
10.
POWER BACKUP
100% DG set backup with acoustic enclosure.
11.
EV CHARGING STATIONS
Multiple EV charging stations with fast-charging facilities to support sustainable and eco-friendly mobility. Strategically located across the premises for convenient access.
12.
SENIOR CITIZEN CONCIERGE
Dedicated concierge services for elderly residents including health checkups, assistance with daily errands, and personalized care to ensure comfort and safety.
13.
24/7 AMBULANCE SERVICES
Round-the-clock ambulance service with trained medical staff and fully equipped vehicles to handle emergencies promptly within the community.
01.
UTILITY
Washing Machine: Provision for washing machine & washing utensils etc.
02.
ELECTRICAL FIXTURES OF REPUTED MAKE
Internal Electrical Fixture:

- Power plug for geysers in all bathrooms.
- Exhaust fans in all bathrooms.
- Concealed copper wiring of reputed make.
- Power outlets for air conditioners in drawing, living, dining, and bedrooms.
- Plug points for TV, Internet connection 3-phase supply.
- Miniature circuit breakers (MCB) for each distribution board of reputed make.
- Modular switches of reputed make.


Kitchen: Power plug for chimney, refrigerator, microwave ovens, mixer / grinders in kitchen.

Utility Area: Provision for washing machine / dish washer in utility area.

03.
ELEVATORS / LIFTS
Passenger Lifts:

- Specification: Each block would have four high speed automatic passenger elevators with V3F for energy efficiency.
- Flooring and Car Finish: Entrance with vitrified tile flooring and granite cladding.
- Fire / Service Lift:
Specification: One service elevator in each block with V3F for energy efficiency.
- Flooring and Car Finish: Entrance with vitrified tile flooring and granite cladding.
04.
WSP & STP
- Fully treated water will be made available through an exclusive water softening plant.
- Sewage treatment plant of adequate capacity.
- STP treated water would be used for WC flushing.
- Rainwater harvesting provided for recharging groundwater levels as per the norms.
- Water meters for each unit for municipal & domestic water.
05.
TELECOMMUNICATION
Telephone Point: Telephone points in drawing / living room, all bedrooms.

Intercom Facility: Intercom facility to all the units connecting to security.
06.
CABLE TV & INTERNET
Cable TV: Provision for cable connection in living room & master bedroom.

Internet: Provision for installing internet & Wi-Fi in living area.
07.
FIRE & SAFETY
- Fire sprinkler and fire hydrant system in all floors and basements as per norms.
- Fire alarm, Public Address System in all floors, basements and parking areas as per norms. Control panel will be kept at main security
08.
SECURITY / BMS
- Sophisticated round-the-clock surveillance / security system.
Intercom and panic button is provided in the lifts connected to the security room.
- Solar power fencing all around the compound wall.
- Surveillance cameras at the main security and entrance of each block to monitor.
- Centralized billing system for water consumption shall be provided
09.
LPG
Supply of gas from centralised gas bank to individual flats with pre-paid gas meters
10.
PARKING AREA
Parking: One car parking for each flat. Entire parking is well designed with parking signage and equipment.

Flooring: Flooring with parking tiles, planter boxes all around the compound wall.

Watchman: Watchman room with toilet and extra toilet provision for drivers.
11.
ADJACENT FOREST AREA
Located beside 1,400 acres of lush forest, providing serene views, fresh air, and ample opportunities for nature walks, jogging, and outdoor recreation.
12.
EDUCATION HUB ACCESS
Strategically situated within a thriving education hub, offering easy proximity to reputed schools, colleges, and coaching centers.
13.
HEALTHCARE FACILITIES
Multiple reputed hospitals and specialty clinics nearby, ensuring quick access to medical care and emergency services.
14.
CONNECTIVITY & TRANSPORT
Excellent connectivity through major roads, highways, and public transport, enabling hassle-free travel to business districts, shopping hubs, and airports.